Blog
Heating System Installation in Period Tenements and Restricted-Access Homes
Why period properties need a different heating plan
A heating system that works well in a modern house may be unsuitable for a traditional tenement in Motherwell, Glasgow or Edinburgh. The challenge is not simply getting radiators onto the walls. It is designing a system that delivers consistent heat while working around the building’s construction, existing pipework, shared access and the way the property is occupied.
That is why we start with a site survey rather than assuming the new system can follow the route of the old one. The age and construction of the property affect heat loss, radiator sizing, pipe routes, ventilation requirements and the controls that will make the system practical to use. You can read the overview of our Heating System Installation service, but the important decisions happen when those general principles are applied to your particular home.
What changes in a period tenement?
The building fabric affects heat loss
Traditional properties can have solid walls, high ceilings, timber floors, sash windows and rooms that connect through large openings. Heat may be lost differently from a modern semi-detached house with insulated cavities and standard ceiling heights.
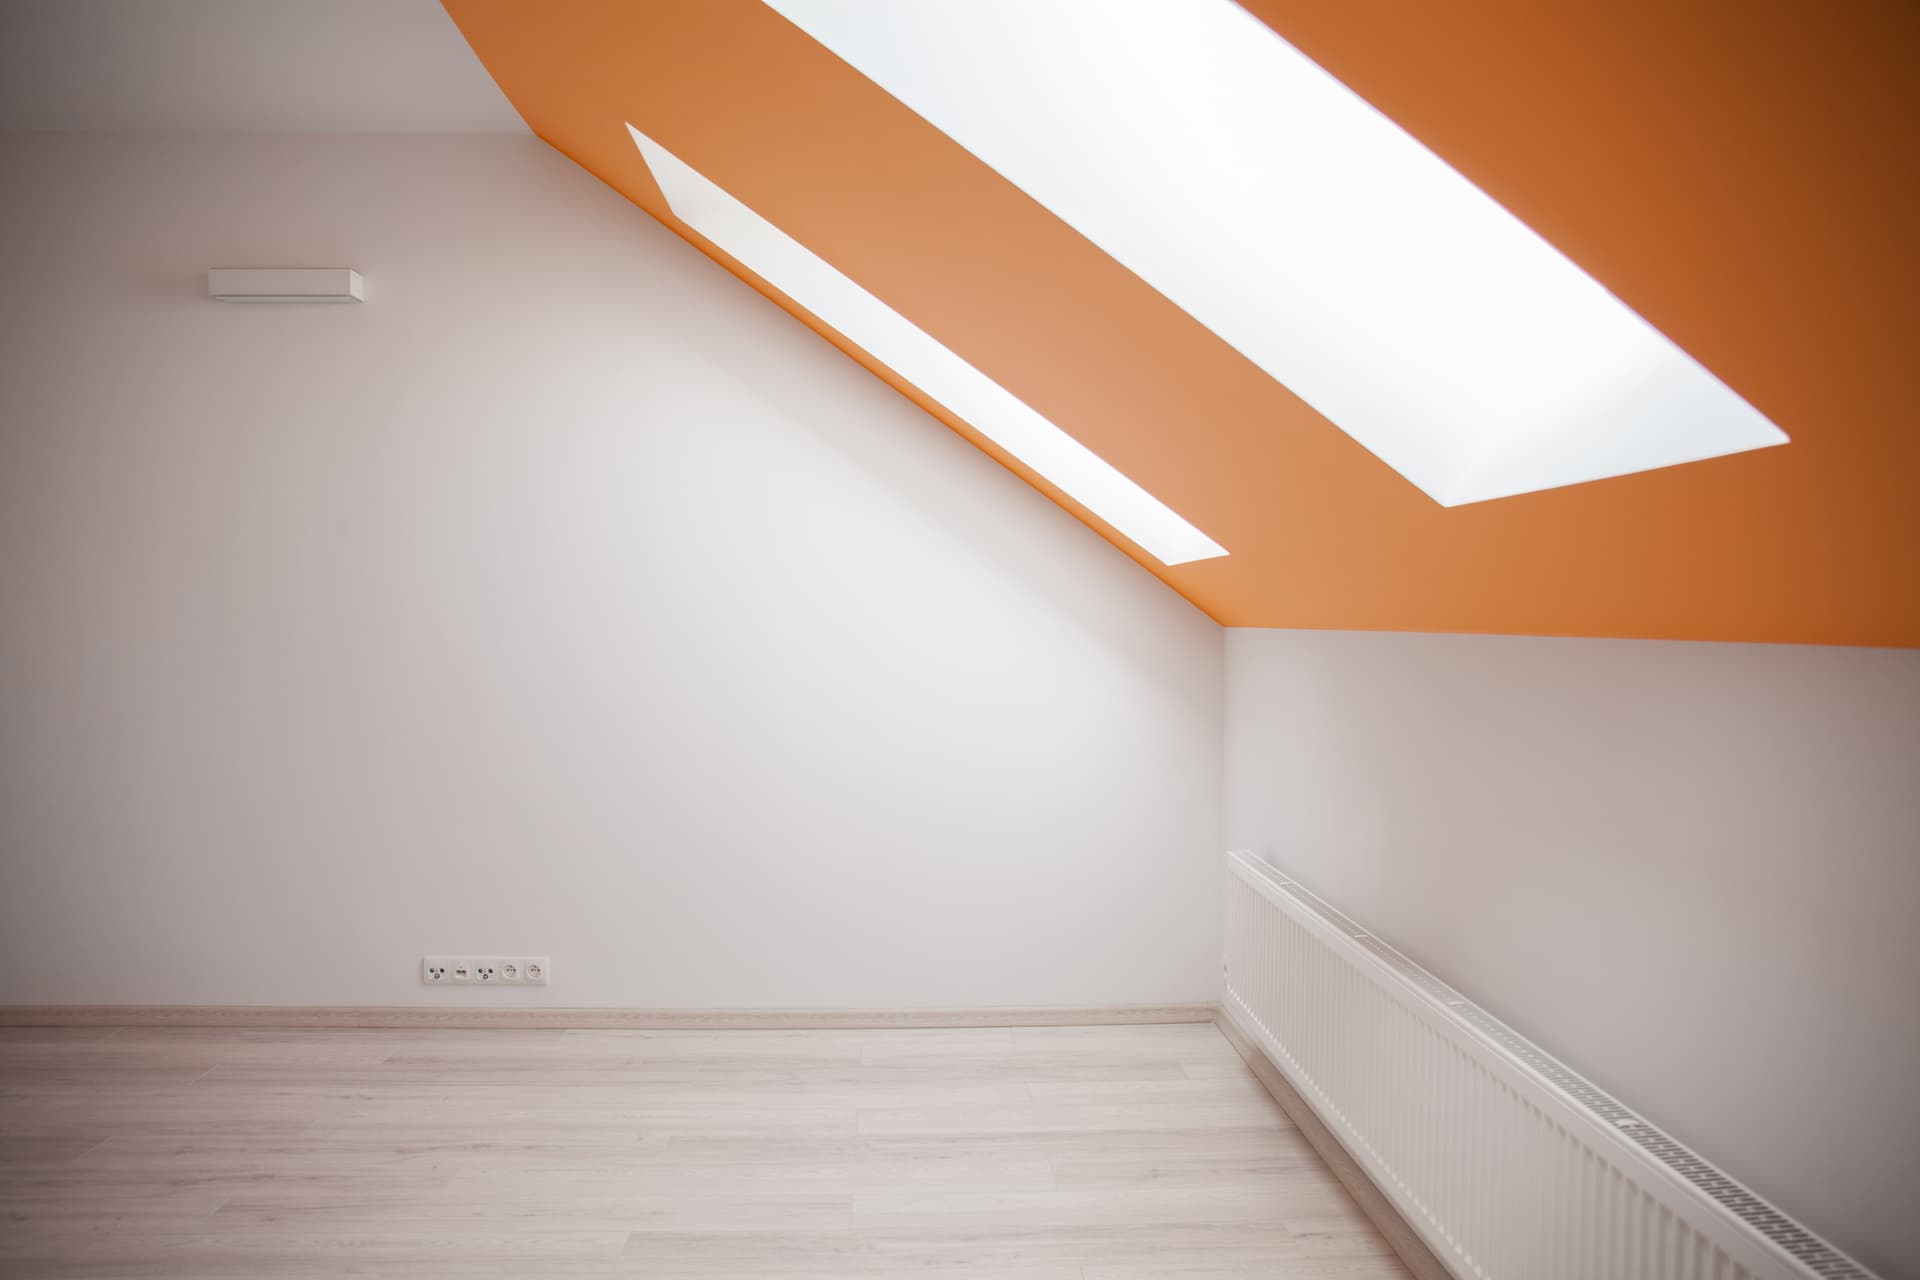
This matters because radiator output should be matched to the room, not selected by appearance or copied from another property. A room with an exposed external wall, tall ceiling or poor-performing window may need a different radiator size from an internal room of the same floor area. If the system is too small, the room can remain cold even when the boiler is operating correctly. If it is larger than necessary without proper control, the system may be harder to regulate and less comfortable to use.
We consider the building as a group of connected spaces. A hallway, stairwell, rear room or room above an unheated area can influence how warmth moves through the property. The design needs to reflect how you use those rooms, not just where the existing radiators happen to be.
Existing pipework can limit the obvious route
Older heating systems may have pipework that has been altered over time, boxed in, buried beneath floors or joined to sections of different materials. The visible radiator position does not always reveal the condition or route of the pipework below it.
Restricted access makes this more important. Lifting floors, chasing walls and opening boxed sections can create unnecessary disruption if the route has not been considered properly. We look for practical ways to connect the system while keeping access work controlled. Depending on the property, that can involve using existing routes, carefully planned surface runs, boxed-in pipes or protective covers.
There is a trade-off between the shortest route and the least invasive route. A pipe route that looks efficient on a drawing may involve more disturbance to original floors, cornices or plasterwork. A slightly different route may be preferable if it avoids damaging a feature that would be difficult to repair or match.
How restricted access affects the installation
Access is part of the technical plan, not just an arrangement for carrying materials into the property. A tenement stair, narrow landing or limited parking can affect how equipment, radiators and materials reach the work area. Internal routes may also determine where components can be positioned and how installation stages are organised.
We need to understand the access before the installation begins. That includes the entrance, communal areas, room-to-room movement and any spaces where pipework or equipment must pass. It also helps identify where protection and careful handling will be needed.
Inside the property, the design may need to favour compact components, sensible pipe routes and controls that can be accessed without moving furniture or interfering with built-in features. The right solution is not always the one that hides every pipe at any cost. In a period home, a neat and maintainable installation can be more valuable than an aggressively concealed system that requires extensive invasive work.
The existing system still matters
Replacing or extending an old system involves more than connecting new radiators to an existing layout. The condition of the pipework, the location of the heat source, the number of separate heating sections and the available control arrangement all affect what can be retained and what should be renewed.
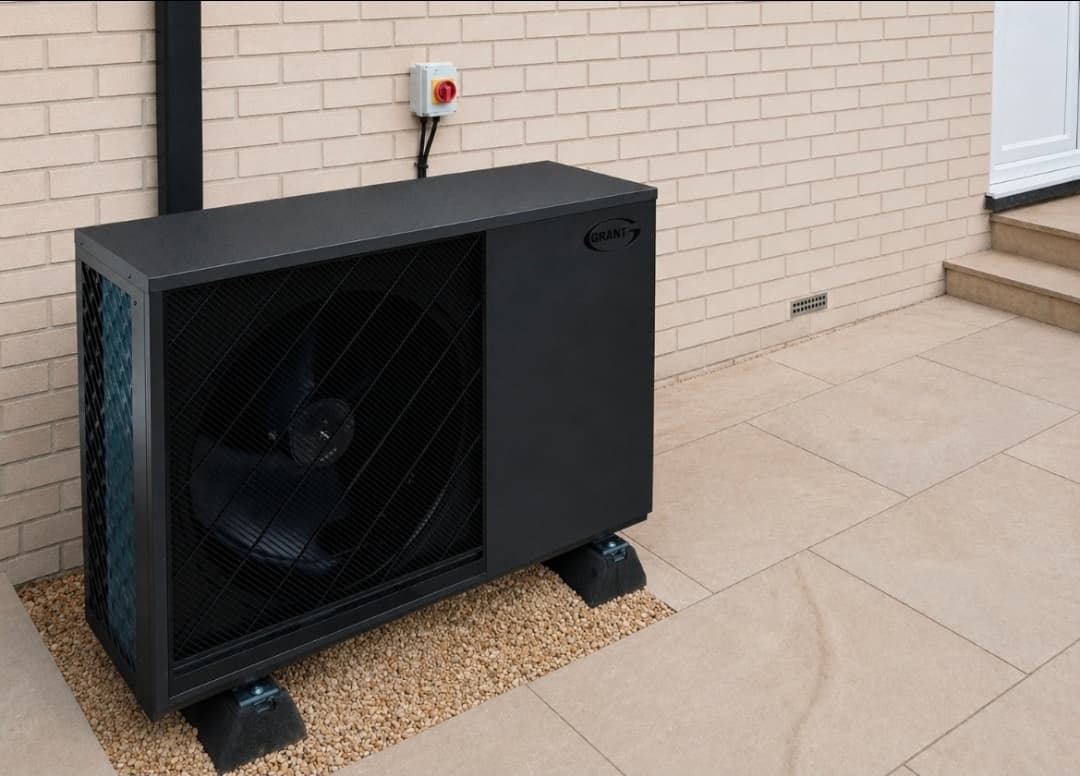
A property that has been converted into separate flats may also have different requirements from a single-family house. Heating zones, hot water arrangements and access to boiler or equipment areas need to be understood before the system is designed. Where the installation needs to work with a heat pump or boiler, the boiler or heat pump and the pipes and radiators must be considered together rather than treated as separate decisions.
What to ask before choosing a design
Before work starts, ask how the proposed system deals with:
- Heat loss from solid walls, high ceilings and exposed rooms
- Radiator positions in relation to windows, furniture and original features
- Pipe routes through floors, walls, cupboards and communal access areas
- The condition and suitability of existing pipework
- Independent control of rooms or zones where your household needs it
- Future servicing access for the heat source, controls and key components
- The amount of surface repair needed after access work
These questions help you compare designs on more than the equipment list. A heating system should be practical to install, straightforward to control and accessible for future maintenance.
A design that respects the property
For period tenements and restricted-access homes, good heating system installation is a balance between performance, access and the character of the building. We use the survey to establish what the property can support, where the installation can run sensibly and which compromises should be avoided.
We serve Motherwell, Glasgow and Edinburgh with heating system installation alongside boiler and heat pump work. Our Gas Safe Registered and SELECT Accredited status supports the work where those qualifications apply. If you are planning a new system in a traditional or difficult-to-access property, contact us to discuss the building and request a properly considered quotation.
Other Articles