Blog
How to Know If Your Roof Is Suitable for Solar PV
Roof suitability is about the whole property
A roof does not need to meet one perfect specification to work with solar PV. The useful question is how well the roof can support panels, how much sunlight reaches it, and whether the proposed system can be installed safely and connected properly.
That assessment changes from one property to another. A traditional home in Motherwell may have a different roof structure and covering from a modern extension in Glasgow. A slate roof, a tiled pitched roof and a flat roof each bring different installation considerations. Our role is to work out what the building can sensibly accommodate, rather than forcing the same design onto every home.
If you want the basic outline of the service first, you can read our Solar PV Installation page. Here, we are looking more closely at the property factors that determine whether a roof is genuinely suitable.
Orientation affects generation, but it is not an automatic pass or fail
The direction a roof faces influences when sunlight reaches the panels. A roof with strong exposure earlier in the day may suit a household that uses more electricity in the morning. Another roof may produce more useful electricity later in the day. The best arrangement depends partly on how the home is occupied and when appliances, heating equipment or other electrical loads are normally running.
This is why orientation should not be judged in isolation. A roof that does not face the direction you expected may still be worthwhile if it has good exposure and limited shading. Equally, a well-positioned roof may underperform if nearby objects block sunlight for significant parts of the day.
We consider the available roof areas together, then assess whether the layout makes sense for the property rather than focusing on a single compass direction.
Pitch and roof shape determine how panels can be arranged
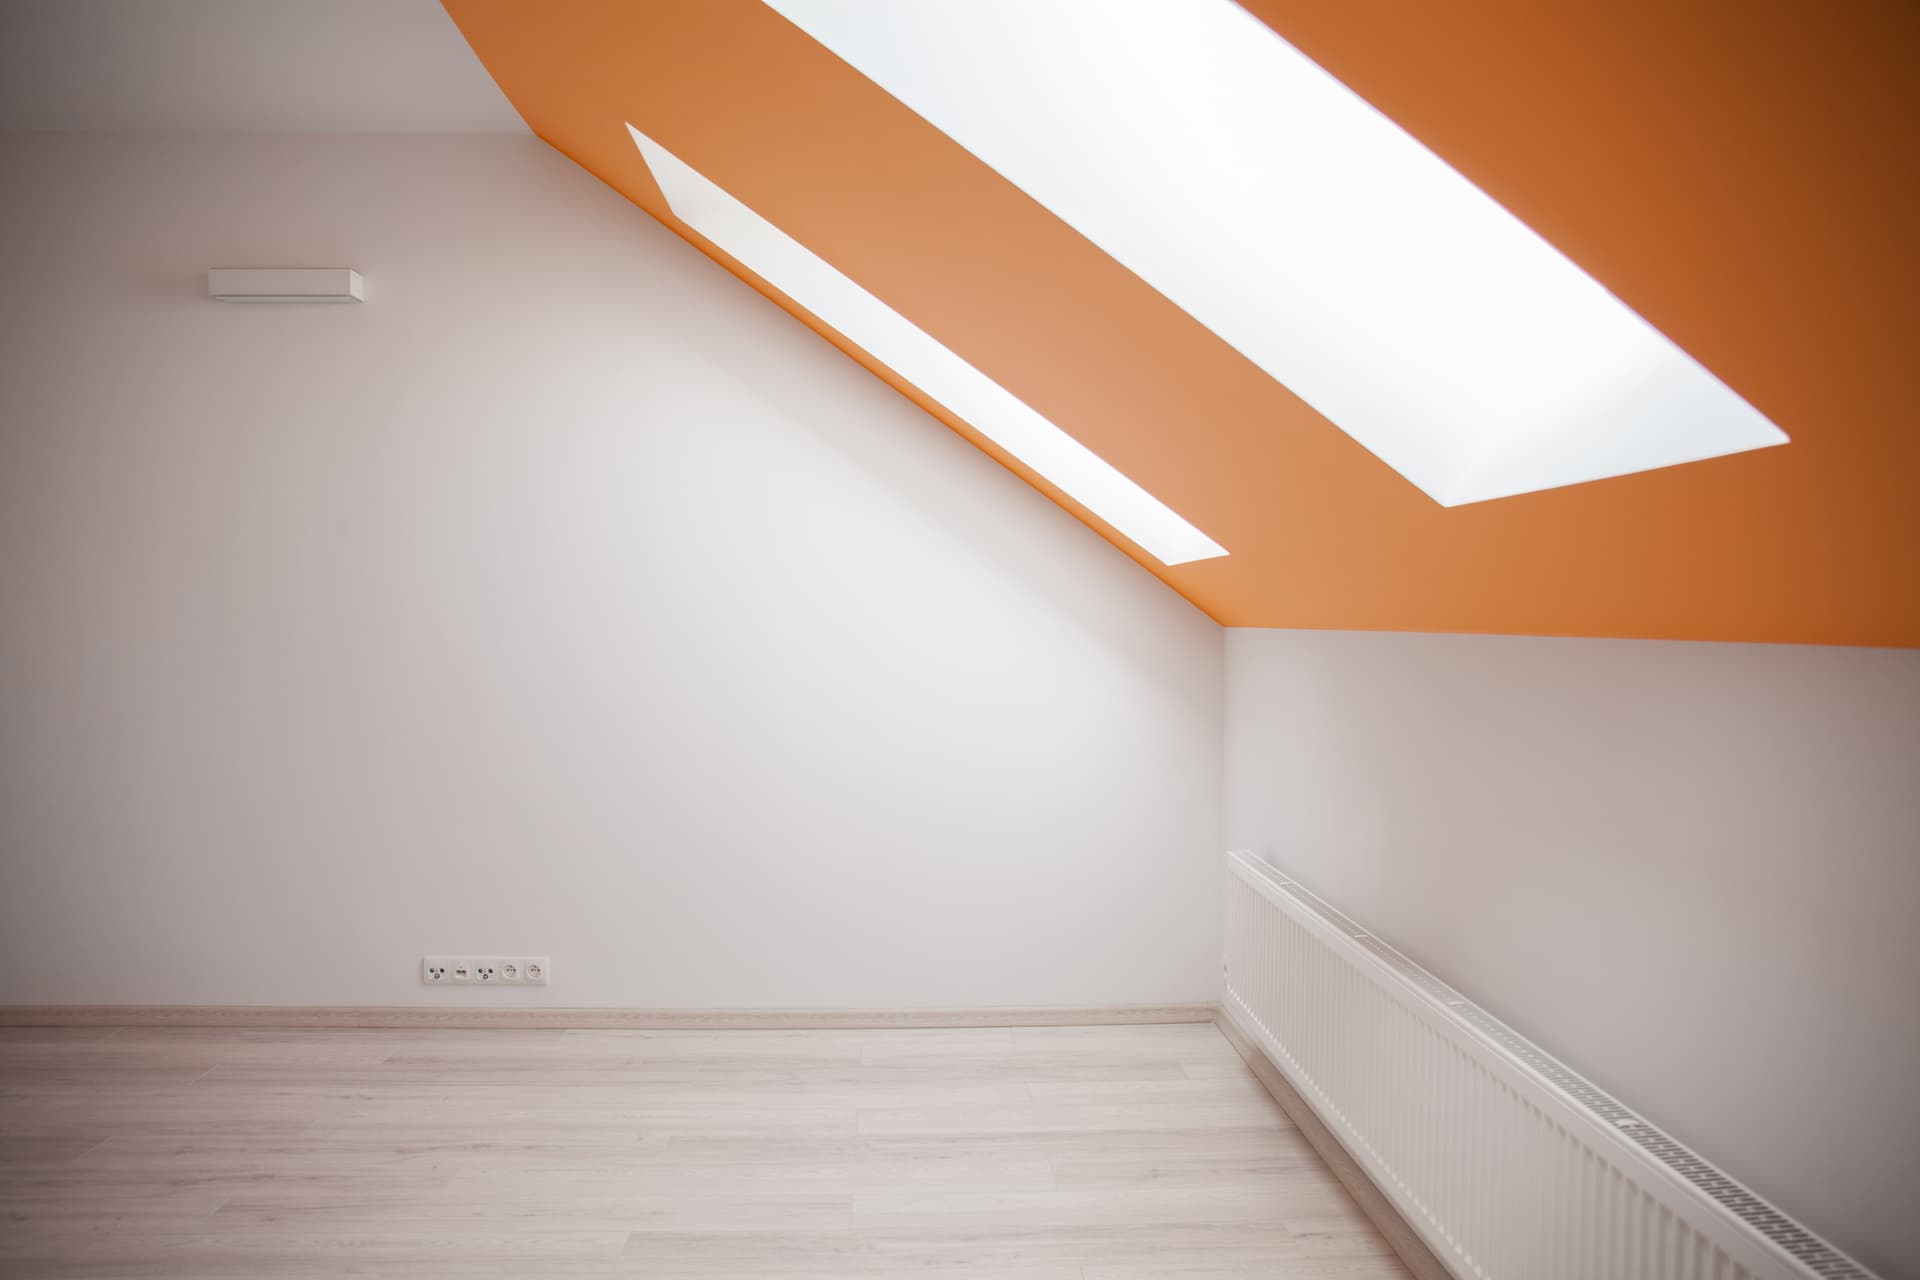
The roof angle affects how panels sit, how they are exposed to the sky and how the mounting system needs to be fixed. Pitched roofs often provide a straightforward surface for panels, but dormer windows, rooflights, chimneys and changes in roof level can reduce the usable area.
Flat roofs need a different approach. Panels may require a mounting arrangement that gives them the necessary angle, while the design must also account for the roof covering, wind forces and access for installation and future inspection. A flat roof is therefore not unsuitable by definition, but it cannot be treated like a pitched roof with the angle simply assumed.
Extensions create another common complication. Their roof may be newer or structurally different from the main building, and its position can leave it shaded by the original house. The available area may look generous from ground level but become limited once roof features and safe working access are considered.
Shading is a design issue, not just a tree issue
Trees are an obvious source of shade, but they are not the only one. Chimneys, neighbouring buildings, dormers, raised roof sections and nearby structures can all cast shadows across the panel area. Shading may move across the roof during the day, so a quick glance from the garden cannot show the full effect.
The important point is that shading can affect more than the panel directly underneath an obstruction. The way panels are grouped and connected can affect how shading on one part influences the system as a whole. A design must therefore consider the roof layout and the electrical arrangement together.
Where shade is unavoidable, the right response may be to adjust the panel layout, leave certain sections clear or assess whether the expected output still justifies using that roof area. Installing more panels is not automatically better if the extra panels occupy a consistently shaded position.
Roof construction and condition matter before any panels are considered
Solar panels and their mounting equipment add load to the roof structure. The roof covering also has to tolerate the installation method without creating a route for leaks. Older properties can need closer attention because previous alterations, worn materials or hidden structural changes may not be obvious from outside.
Slate and tile roofs require different fixing considerations. The installer needs to understand how the mounting points interact with the covering and the roof structure beneath it. If a roof is already damaged, nearing the end of its useful life or difficult to access safely, fitting panels before addressing those issues can create avoidable disruption later.
This does not mean every older roof needs replacement or reinforcement. It means the condition and construction should be established before the system is designed. Solar PV is intended to remain in place for the long term, so the roof supporting it needs to be treated as part of the installation, not as an afterthought.
Your electricity use helps decide whether the roof area is useful
A suitable roof is not only one that can hold panels. The system should also make sense for the way the household uses electricity. A property with limited usable roof area may still benefit from a carefully designed installation, while a large roof may not need every available section covered.
We look at the relationship between the proposed panel layout, expected generation and the home’s electrical demand. That helps identify whether the design should prioritise one roof face, use more than one roof area or allow for practical future needs. The aim is to avoid a system that looks impressive on the roof but produces electricity at times when the household cannot make good use of it.
What to check before arranging a survey
You can make an initial observation without climbing onto the roof. Look at which roof faces are visible, whether chimneys or nearby buildings cast obvious shade, and whether the roof has signs of damaged tiles, missing slates or sagging. Check whether the loft or upper floor has previously been altered, as extensions and conversions can affect the roof structure.
Do not lift tiles, walk on the roof or attempt to inspect fixings yourself. Roof condition, structural capacity, electrical design and safe mounting require a qualified assessment. A proper survey is also where less obvious constraints, such as access and the position of the consumer unit (the home's fuse box), can be considered.
For homes in Motherwell, Glasgow and Edinburgh, we can assess the property as a complete installation rather than judging the roof from one photograph. We are MCS Certified, Gas Safe Registered, CHAS, TrustMark, RECC Approved and SELECT Accredited. Contact us to discuss your roof and request a design based on the building, its use and the available roof areas.
Other Articles